Counting a long fence run in ME7
A boundary that runs down the length of a Hempstead garden is a job for counting, not guessing. The parts have to be worked out from the line on the ground before anything is ordered, because a short count means a second drop and a second wait. This guide follows one run from the string line to a complete order.
Gillingham BM is the Gillingham and Hempstead delivery site of Discount Builders Merchants (KENT) LTD, the builders' merchant at Lower Road, Northfleet, DA11 9BB. There is one yard, and orders are placed on www.discountbm.co.uk.

Setting out the line
Start with the boundary itself. Title plans and old conveyances show where a line runs more reliably than memory does, and a fence set a few centimetres over the line can become a dispute that outlasts the fence. Pull a string along the route before any measuring, so the line can be seen from the house.
Many Hempstead gardens fall away toward the back, and a run that looks level from the patio can climb as it goes. Carry a spirit level along the string and put a peg at each post position. The pegs then give the count directly, without a second round of measuring.
Choosing panels and posts
Two six foot panels cover most gardens here. The waney lap has its boards set horizontally on a frame and weighs less, which helps when the panels go down a side passage by hand. The featheredge has vertical boards that overlap, so it screens more of the garden and holds up better in a wind.
Concrete slotted posts are the simplest choice for a long run. The grooves take the panel edges and the gravel board, so a whole bay can be assembled on the ground before it goes up, and one damaged panel can be swapped without touching its posts. A 1.83 m panel on a 150 mm board needs a 2.7 m post.
Working out the count
Start from the length in metres and the width of one panel. The panel count is the length divided by the width, taken up to the next whole number, and the spare width left in the last bay is the piece that gets trimmed to fit. Posts are counted separately: a run of fifteen panels stands on sixteen posts, since the two ends and each join between panels take one.
Gravel boards are sold in 3 m lengths and each one is cut to suit a single bay, so the offcut from every board is spare and is not counted as a second board. Cement follows the number of holes, which means it follows the posts rather than the panels, because each post sits in its own hole.
Ground that has been built over
Ground on the newer estates has often been moved about during building. Broken brick and old concrete turn up below the turf, and a spade will not clear them. Expect to use a bar, and allow more time for the holes than the count suggests. Set each post to its full depth, not to the level where the hole first stops.
Height is a planning question as well as a building one. A boundary at the back of a house is generally allowed to reach about two metres, while a boundary at the front is held lower where it meets a road or a footpath. The council can confirm which limit applies to the line you have marked, and that answer should come before the posts are bought.
Getting the parts to the back
Concrete posts are awkward to carry, and a Hempstead side passage rarely has room for a barrow beside a pallet. The usual plan is to leave the pallet at the kerb and bring each bundle through by hand over several trips. Say on the order how wide the passage is, and whether a driveway lies across the place where the lorry will stop.
Gravel boards are longer than a panel is wide, and two people are needed to carry them past a gatepost. Plan the bays in the order the parts will go through the gate, so the far end is not left waiting on the boards for the near end. Give the gate width on the order so the parts can be checked against it.
Rules of thumb
| Panels for the run | Run length in metres, divided by the width of one panel and rounded up. The last panel is trimmed to the gap that is left. |
|---|---|
| Posts | One more than the panel count, covering both ends and each join. |
| Gravel boards | One for each bay, cut from a 3 m length to the panel width. |
| Post length | 2.7 m under a 1.83 m panel on a 150 mm board, with about 0.7 m below ground. |
| Post mix | One or two 20 kg bags for each post, more where the ground is soft. |
| Panel height | A 1.83 m panel on a 150 mm board reaches about 1.98 m above the ground. |
The shop has calculators that turn a measurement into a quantity.
On the shop today
The products this guide talks about, from the shop's Fencing Supplies aisle. Prices last checked .
-
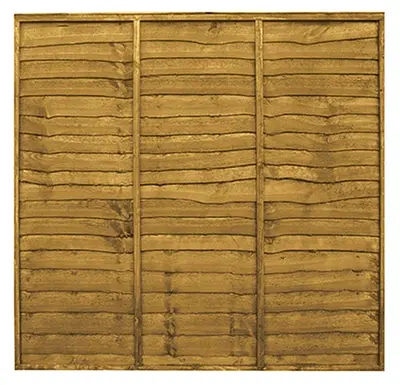 6'x6' Waney Lap Panel
each
£30.00 inc VAT
£25.00 ex VAT
In the yard
-
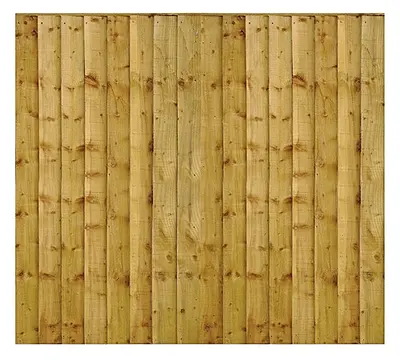 6'x6' Featheredge Panel
each
£47.99 inc VAT
£39.99 ex VAT
In the yard
-
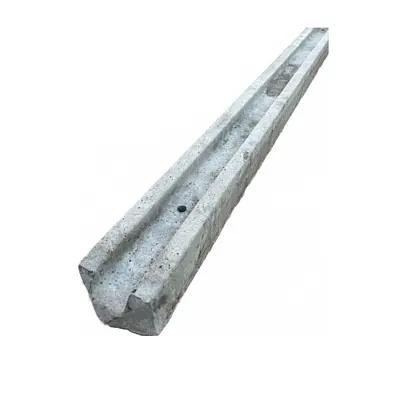 2.7mtr Slotted Concrete Post (9')
each
£30.60 inc VAT
£25.50 ex VAT
In the yard
-
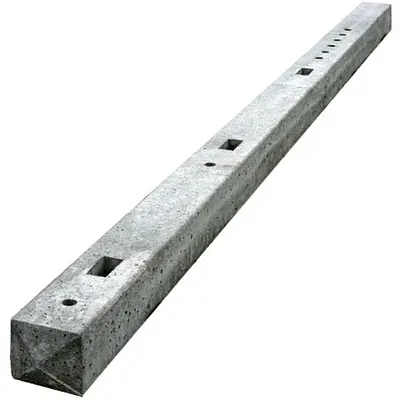 2.4mtr Mortice Concrete Post
each
£42.00 inc VAT
£35.00 ex VAT
In the yard
-
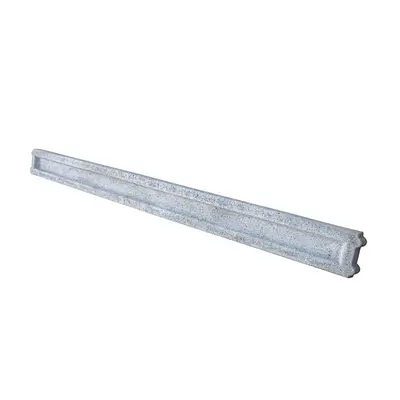 1830x50x150mm (6") ** Light Weight** Recessed Concrete Gravel Board
each
£15.00 inc VAT
£12.50 ex VAT
In the yard
-
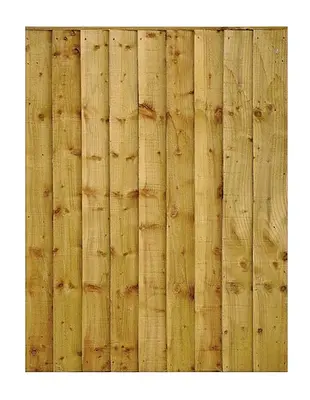 Gate vertical board 910x1830
each
£59.40 inc VAT
£49.50 ex VAT
In the yard
-
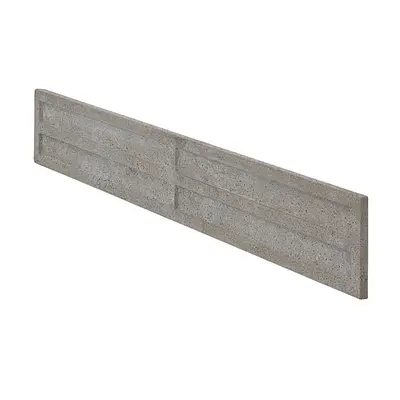 1830x50x300mm (12") ** Light Weight ** Recessed Concrete Gravel Board
each
£24.00 inc VAT
£20.00 ex VAT
In the yard
Prices are the shop's prices today. Stock and ordering are on www.discountbm.co.uk.
Fence panels and posts for ME7 boundaries See all Fencing Supplies on the shop
Delivery to Gillingham and Hempstead
- ME7
-
Free when the goods reach £41.66 ex VAT (£49.99 inc VAT).
A smaller order pays the difference up to that amount: goods of £25.00 ex VAT (£30.00 inc VAT) pay £16.66 ex VAT (£19.99 inc VAT) for delivery.
More guides for Gillingham and Hempstead
- Timber list for a rear dormer in ME7 Sizing the joists, sheets and cheeks for a rear dormer in ME7, with the spare offcut counted and a worked order to finish the list.
- A brick garden wall on an ME7 estate Footings, bricks, sand and cement for a one-brick garden wall on a Gillingham or Hempstead estate, with the count set out line by line and a worked order.
- Patio slabs and a sub-base in ME7 Counting slabs, sub-base and bed for a patio of about ten square metres in ME7, with edging and fall set out in one worked order.