Timber list for a rear dormer in ME7
A rear dormer gives a loft its headroom and a floor, and it usually sits on a terrace or a semi where the back roof is out of sight of the street. The timber is modest in quantity but has to be right in size, because the joists carry the new floor and the frame carries the roof over the box. This guide sets out the parts, counts each one, and works one dormer to a list.
Gillingham BM is the Gillingham and Hempstead delivery site of Discount Builders Merchants (KENT) LTD, the builders' merchant at Lower Road, Northfleet, DA11 9BB. There is one yard, and orders are placed on www.discountbm.co.uk.

The parts of a dormer
Think of a dormer as a box set into the back slope. It has a floor, two cheeks, a front and a small roof, and its timber sorts into the same three jobs every time: the frame that carries the floor and opens up the old roof, the members that enclose the box, and the sheets that make the floor you walk on.
Terraces in Gillingham usually take a dormer on the back, since the rear roof is out of sight of the road. Semis more often get a hip to gable change alongside, which means a larger roof and extra rafters. Whatever the house, the sizes should come from the drawings, not from a tape held against the old roof.
Joists and the opening
The joists for the floor run from the front of the box back toward the old roof, and the rafters cut at the opening rest on doubled timbers called trimmers. Each new joist then hangs from a trimmer at one end. For a short dormer floor, 100 by 47 mm is the usual section, and a longer span moves up a size.
Here the 100 by 47 mm section is stocked at 3.6 m and at 4.8 m. Cutting a 1.8 m floor depth from a 3.6 m length gives two joists per length, and the short piece left over from any length can be used as a noggin.
Cheeks and the dormer roof
Each cheek is a small timber-framed wall, built from the same sawn stock as the joists. Sheathing the outer face with OSB stiffens the whole wall, and it also gives the felt and the cladding a solid surface to be fixed into.
On the roof, the difficulty is in the angles. Rafters take their pitch from the drawing and their length from the depth of the box, and the sheets above them are laid so that no joint hangs between two rafters. Setting the sheets out on paper first stops a board from being cut twice.
The dormer floor
The floor sheets go down tongue and groove, with every edge resting on a joist. Eighteen millimetres does the job at 400 mm centres, and wider centres call for a thicker board. Fix the floor before the cheeks are raised, because the cheeks are screwed to its edges and the floor is what keeps the box from racking.
Where the drawing puts a bath or a shower, the joists beneath are doubled, and the doubling is counted apart from the rest of the floor. Check that spot on the drawing before the joists are cut, since a missed double is hard to add once the floor is down.
Planning and the party wall
The dormer may or may not need planning consent, and the size of the box and the house it sits on decide which. The planning team at the council is the place to confirm it. Building control is a separate check that applies either way, and it is worth sending the drawings across before anything is cut, because a change in size changes the timber list.
Terraces and semis share walls, and a dormer that bears on one can bring the Party Wall etc. Act 1996 into play. Where the new work cuts into or raises the shared wall, the neighbour has to be told in writing, and a set period must pass before the work begins, so build that into the start date.
Rules of thumb
| Dormer floor joists | Count one for each 400 mm of floor width and add one to close the end. Two of them come from each 3.6 m length. |
|---|---|
| Sawn treated lengths | The 100 by 47 mm section is sold at 3.6 m and 4.8 m. Size and spacing come from the drawing or a span table. |
| OSB sheet | A 2440 by 1220 mm board covers 2.98 square metres. Add about a tenth for cuts. |
| Chipboard flooring | A 2400 by 600 mm board covers 1.44 square metres. Eighteen millimetres suits joists at 400 mm centres. |
| Cheeks and roof | Measure each cheek and the roof as areas, double the cheek figure for the pair, then divide the total by the sheet size. |
| Under a bath or shower | Doubled joists sit beneath any bath or shower, in the places the drawing shows. |
The shop has calculators that turn a measurement into a quantity.
Worked order: A 2.4 metre rear dormer in ME7
| Product | Quantity | What it is for | Cost |
|---|---|---|---|
| 100x47x3600mm Sawn Treated Timber (4"x2") | 4 at £7.19 | Six spaces of 400 mm across 2.4 m, plus the closing joist, make seven. At 1.8 m each, two come from every 3.6 m length, so four lengths leave one piece spare. | £28.76 |
| OSB board 2440x1220x18mm | 3 at £22.99 | The two cheeks take 1.2 m2 each, and the roof is 2.4 m by 1.6 m, or 3.84 m2. Together that is 6.24 m2, and a tenth for cuts brings it to about 6.9 m2. Each sheet covers 2.98 m2, so three are needed. | £68.97 |
| T&G Chipboard Flooring 2400x600x18mm | 4 at £10.99 | The floor is 2.4 m by 1.8 m, or 4.32 m2. Each board covers 1.44 m2, which is three boards exactly, and the tenth for cuts takes the order to four. | £43.96 |
| Goods | £141.69 | ||
| Delivery to ME7 | £0.00 | ||
| Delivered total ex VAT | £141.69 | ||
| Delivered total inc VAT | £170.03 | ||
Not in this order: Rafters and trimmers at the opening, sized from the drawing; joist hangers, bolts and nails; felt, lead and cladding; and the window itself.
The quantities are a starting point for a job of this size. Put the same goods in a basket on www.discountbm.co.uk with your own postcode to see the figure for your order, or send the yard your list.
On the shop today
The products this guide talks about, from the shop's Timber & Sheet Material aisle. Prices last checked .
-
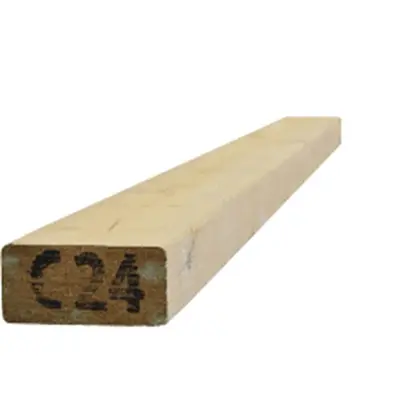 100x47x3000mm Sawn Treated Timber (4"x2")
each
£7.19 inc VAT
£5.99 ex VAT
In the yard
-
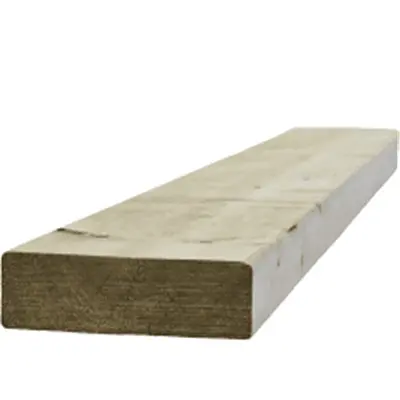 150x47x3000mm Sawn Treated Timber (6"x2")
each
£10.79 inc VAT
£8.99 ex VAT
In the yard
-
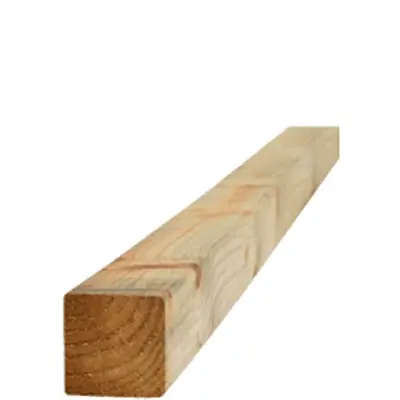 47x47x3000mm Sawn Treated Timber (2"x2")
each
£3.60 inc VAT
£3.00 ex VAT
In the yard
-
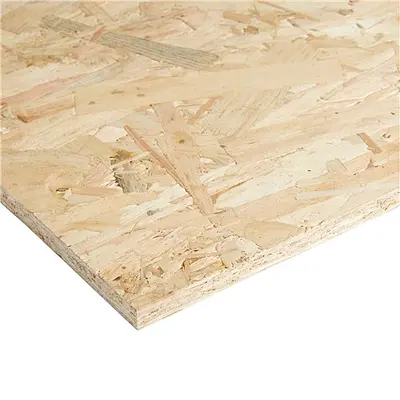 OSB board 2440x1220x11mm
each
£17.99 inc VAT
£14.99 ex VAT
In the yard
-
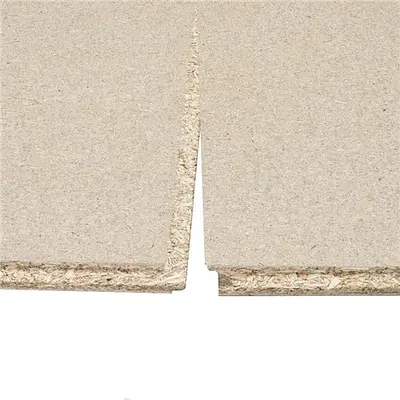 T&G Chipboard Flooring 2400x600x18mm
each
£13.19 inc VAT
£10.99 ex VAT
In the yard
-
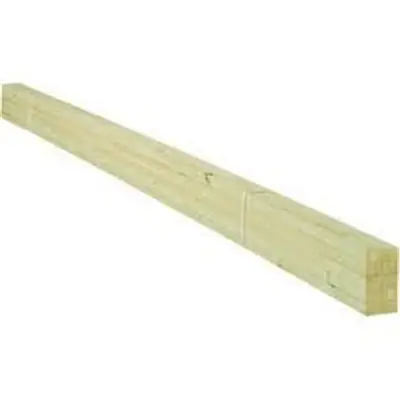 25 x 38mm Treated Batten 3.6mtr
each
£2.59 inc VAT
£2.16 ex VAT
In the yard
-
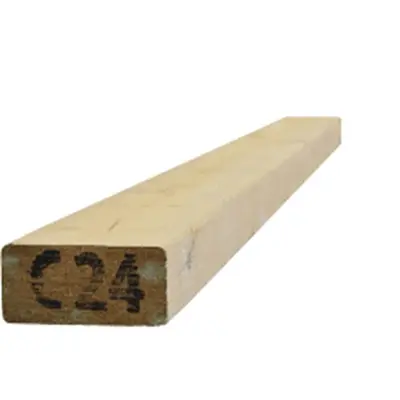 100x47x3600mm Sawn Treated Timber (4"x2")
each
£8.63 inc VAT
£7.19 ex VAT
In the yard
-
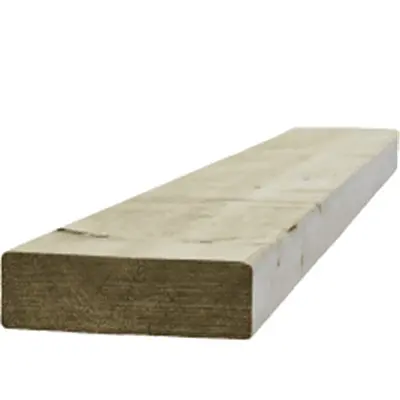 150x47x3600mm Sawn Treated Timber (6"x2")
each
£12.94 inc VAT
£10.78 ex VAT
In the yard
Prices are the shop's prices today. Stock and ordering are on www.discountbm.co.uk.
Sawn timber and sheet for ME7 lofts and decks See all Timber & Sheet Material on the shop
Delivery to Gillingham and Hempstead
- ME7
-
Free when the goods reach £41.66 ex VAT (£49.99 inc VAT).
A smaller order pays the difference up to that amount: goods of £25.00 ex VAT (£30.00 inc VAT) pay £16.66 ex VAT (£19.99 inc VAT) for delivery.
More guides for Gillingham and Hempstead
- Counting a long fence run in ME7 Pull the line, peg each post and count the panels, posts and boards for a boundary in ME7, then finish the run as one worked order.
- A brick garden wall on an ME7 estate Footings, bricks, sand and cement for a one-brick garden wall on a Gillingham or Hempstead estate, with the count set out line by line and a worked order.
- Patio slabs and a sub-base in ME7 Counting slabs, sub-base and bed for a patio of about ten square metres in ME7, with edging and fall set out in one worked order.