Patio slabs and a sub-base in ME7
Plenty of Gillingham gardens start a project with paving, and a patio beside the house is the usual first pick. Its footprint is modest, yet it hides four layers that each have a job to do: the base, the bed, the slabs and the edging that holds them. What follows takes those layers in order and counts the materials for a patio a little over ten square metres.
Gillingham BM is the Gillingham and Hempstead delivery site of Discount Builders Merchants (KENT) LTD, the builders' merchant at Lower Road, Northfleet, DA11 9BB. There is one yard, and orders are placed on www.discountbm.co.uk.

Choosing the slabs and the layout
Choose the paving first, because the pack size is the figure every later count depends on. Pick a size that lets the patio run to a whole number of slabs in each direction, and the slabs go down without cutting. Mark the outline with string and dry-lay a few slabs before digging, so the line of the paving against the house is clear.
Surface finish matters as much as size in a shaded spot. A textured face grips better when leaves and damp collect on it, while a smooth face looks cleaner in full sun. A riven face gives a more natural look without any extra work on the base beneath it.
Digging out and the sub-base
The excavation has to be deep enough for three layers stacked together: the sub-base, the sand bed and the slab. Where the ground is soft, the sub-base is generally set at 100 mm of compacted type 1. Strip roots and topsoil first, because anything organic left in the base will settle under the slabs.
Put the membrane down before any stone, so the type 1 sits on top rather than being pushed down into clay or made-up soil. Build the sub-base in lifts of about 75 mm at most, running a plate over each lift. One thick layer will not compact evenly, and the unevenness shows up as a hollow under the paving.
The bed, the sand and the cement
A sand and cement bed, mixed about five to one by volume and screeded to a depth near 30 mm, takes the slabs. Every slab needs full support underneath, so tap each one down and lift a few now and then to check there are no voids behind them.
Building sand is too soft for a bed, while sharp sand has angular grains that lock together under load. The cement comes off the sand figure, about seven 25 kg bags per tonne of sharp sand at this mix. Small batches work best, and each one should be used before it begins to set.
Edging and the lawn side
The lawn edge is the first thing set. Edging is pegged in line so the paving can be run up to it rather than cut back to fit afterwards, and it stops the mower wheel from climbing onto the stone.
A lawn that sits above the paving pushes soil onto it, and a kerb is the fix. The kerb is listed on its own line, and it has to be bedded before the sand goes in, because a kerb set afterwards leaves soil already lying on the stone.
Fall, drainage and the house wall
The surface has to fall away from the wall so rain never runs back toward the house. Around 12 to 17 mm of fall in every metre does it, which over a three or four metre depth comes to just a few centimetres of drop. Keep a long level handy and check the slope row by row as the slabs go down.
Where the patio meets the house, keep the finished paving below the damp-proof course so the stone does not bridge it. A whole slab against the wall looks better than a cut one, and it is simpler to set.
Rules of thumb
| Slabs | Patio area over the area of a single slab, read from the label, then two or three spare for breakage. |
|---|---|
| Sub-base | A 100 mm layer on soft ground. Type 1 is reckoned at about two tonnes to the cubic metre once rolled. |
| Mortar bed | A bed near 30 mm thick, made up five to one, sharp sand to cement, by volume. |
| Cement for the bed | About seven 25 kg bags per tonne of sharp sand, at the same five to one mix. |
| Edging | Each length is 914 mm, so divide the edge by 0.914 and round up, then add a spare or two at the corners. |
| Fall | Between 12 and 17 mm per metre, always away from the building. |
The shop has calculators that turn a measurement into a quantity.
On the shop today
The products this guide talks about, from the shop's Garden & Landscaping aisle. Prices last checked .
-
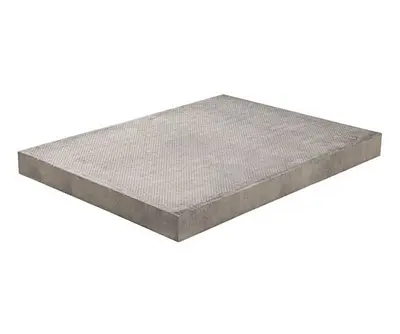 Council Slabs Grey 900x600x50mm
each
£11.63 inc VAT
£9.69 ex VAT
In the yard
-
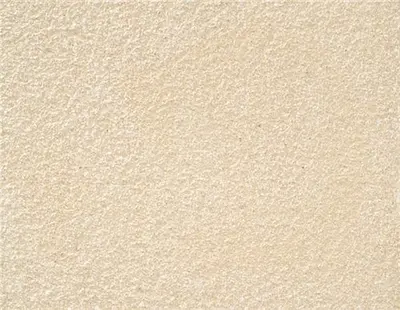 Textured Slabs 450x450 Buff
each
£10.20 inc VAT
£8.50 ex VAT
In the yard
-
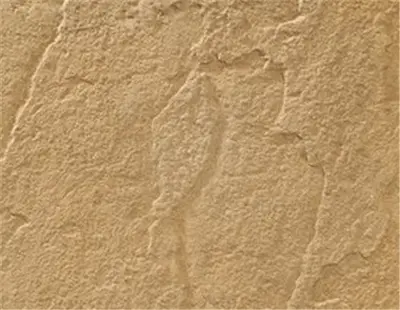 Riven Utility Slabs 450x450 Buff
each
£4.50 inc VAT
£3.75 ex VAT
In the yard
-
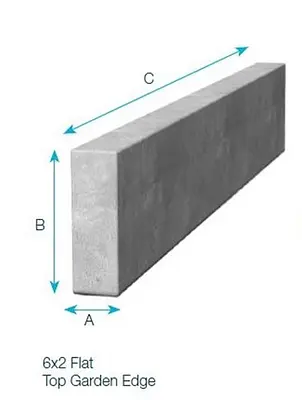 Flat Top Edging 150x50x914mm
each
£5.06 inc VAT
£4.22 ex VAT
In the yard
-
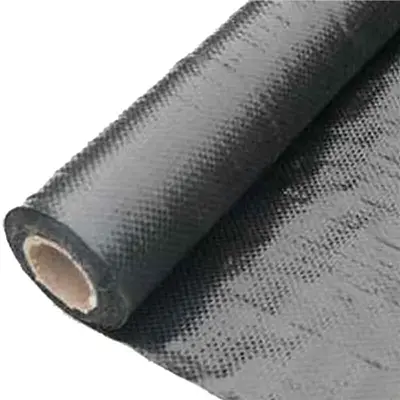 4.5m x 100m Geotextile Woven (black)
each
£180.00 inc VAT
£150.00 ex VAT
In the yard
-
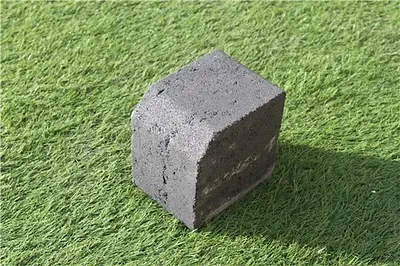 Small Kerbs Charcoal
each
£1.91 inc VAT
£1.59 ex VAT
In the yard
-
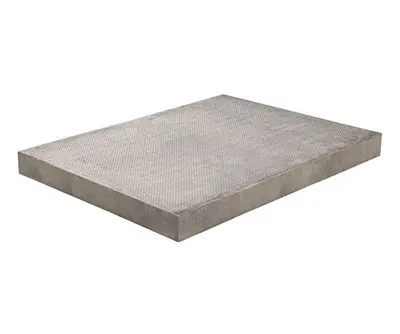 Council Slabs Grey 750x600x50mm
each
£11.51 inc VAT
£9.59 ex VAT
In the yard
-
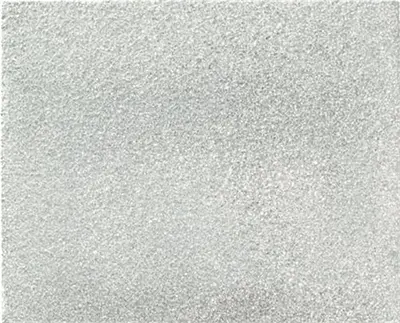 Textured Slabs 450x450 Light Grey
each
£10.20 inc VAT
£8.50 ex VAT
In the yard
Prices are the shop's prices today. Stock and ordering are on www.discountbm.co.uk.
Paving, edging and fabric for ME7 patios See all Garden & Landscaping on the shop
Delivery to Gillingham and Hempstead
- ME7
-
Free when the goods reach £41.66 ex VAT (£49.99 inc VAT).
A smaller order pays the difference up to that amount: goods of £25.00 ex VAT (£30.00 inc VAT) pay £16.66 ex VAT (£19.99 inc VAT) for delivery.
More guides for Gillingham and Hempstead
- Counting a long fence run in ME7 Pull the line, peg each post and count the panels, posts and boards for a boundary in ME7, then finish the run as one worked order.
- Timber list for a rear dormer in ME7 Sizing the joists, sheets and cheeks for a rear dormer in ME7, with the spare offcut counted and a worked order to finish the list.
- A brick garden wall on an ME7 estate Footings, bricks, sand and cement for a one-brick garden wall on a Gillingham or Hempstead estate, with the count set out line by line and a worked order.